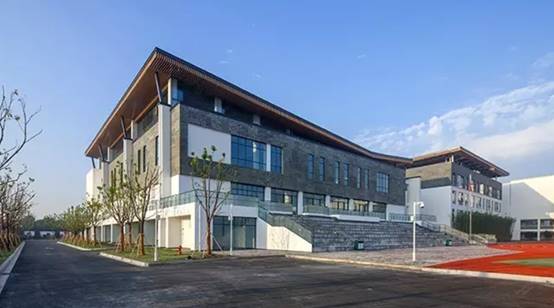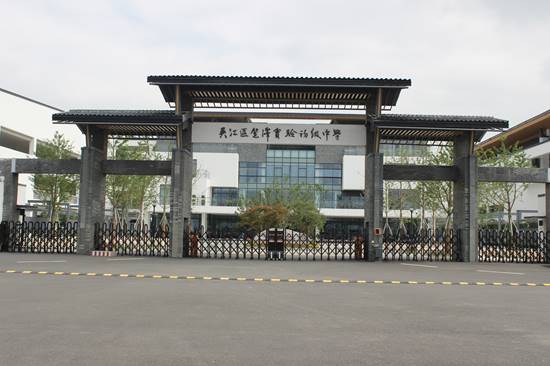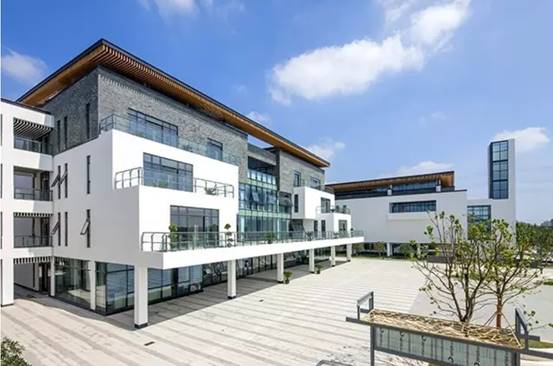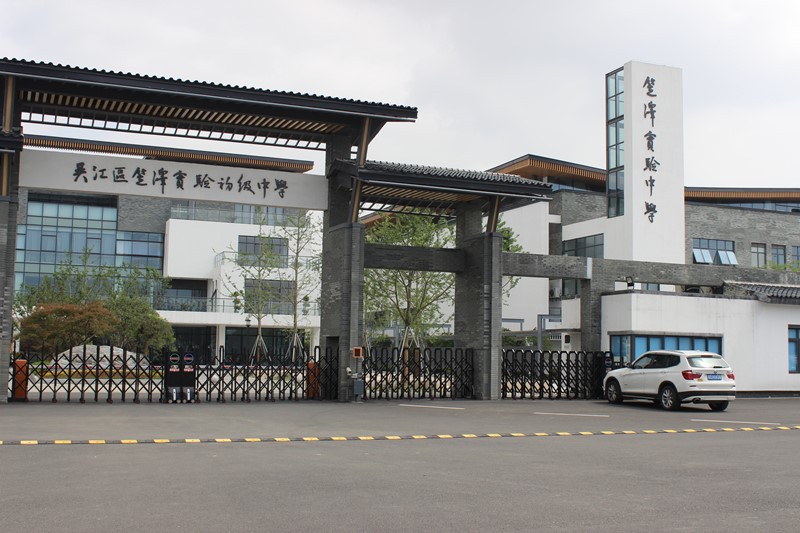
Lize Experimental Junior High School in Wujiang District, Suzhou, officially opened in August 2015. It is located on a site west of Huayuan Road and north of Ludang Road in Taihu New City. The school occupies a planned area of approximately 100 *mu* (approx. 6.7 hectares), with a total building area of 36,500 square meters and outdoor sports facilities covering about 20,000 square meters. The campus features a "New Chinese" architectural style; the teaching, administrative, and laboratory buildings, along with the cafeteria, library, and gymnasium, are interconnected by covered walkways in a compact, fluid layout, establishing it as a high-quality public junior high school in Wujiang District. Our company supplied a full range of custom architectural glass products for this project, utilized in building facade curtain walls, the vertical glass of the landmark tower, doors and windows for classrooms and functional rooms, and railings for balconies and outdoor walkways.
Glass Products Supplied
The facades of the main campus buildings utilize tempered insulating glass set within dark-colored framing grids. This design harmonizes with the "New Chinese" style—characterized by gray-and-white walls and blue-gray facing bricks—to highlight the atmosphere of a modern academic campus. The glass offers excellent thermal insulation, soundproofing, wind-load resistance, and weatherability. It effectively blocks outdoor noise and mitigates temperature fluctuations across seasons, creating a quiet, comfortable teaching environment while ensuring long-term durability against aging and discoloration.
The campus's iconic, towering landmark structure features vertical strips of tempered insulating glass, reinforcing the building's distinctive visual identity. While maintaining facade transparency, the glass meets stringent safety standards for public buildings—including wind-load resistance and explosion-proof capabilities—balancing aesthetic appeal with long-term operational safety.
Custom tempered insulating safety glass was installed in the doors and windows of classrooms, offices, and multi-purpose rooms across the teaching, laboratory, library, gymnasium, and cafeteria buildings. Designed to withstand the high foot traffic typical of a secondary school, these products excel in safety, sealing performance, and energy efficiency. They effectively block noise from outside and connecting walkways and reduce air-conditioning energy consumption, fully complying with safety and energy-saving standards for secondary school educational facilities.
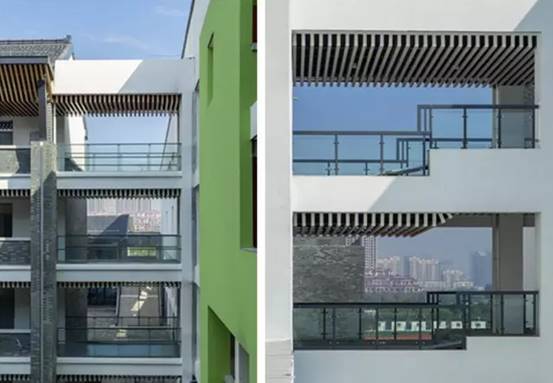
All multi-story balconies and outdoor connecting walkways in the teaching building are fitted with safety glass railings, strictly adhering to campus safety standards. The glass is transparent, ensuring unobstructed natural light and views of the campus landscape. The edges are finely polished to eliminate sharp corners, and the glass is designed to shatter into blunt, granular fragments upon impact—preventing the formation of sharp shards and ensuring the safety of students as they move about.
Project Highlights
- Key public junior high school in Wujiang District, Suzhou, with a total construction area of 36,500㎡, a large-scale modern campus project in new Chinese style
- The complete set of glass products strictly complies with the construction safety regulations of middle schools and takes into account the multiple needs of safety protection, sound insulation and noise reduction, and energy saving and consumption reduction.
- One-stop multi-category glass supply, covering facade curtain walls, sign towers, functional doors and windows, and balcony corridor guardrails
- Has experience in the implementation of multiple local education and public construction projects, and is familiar with the supply standards and delivery requirements of campus projects