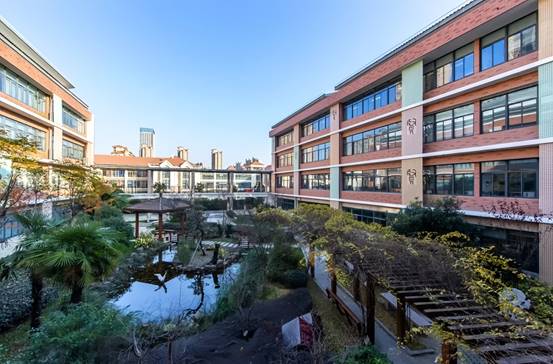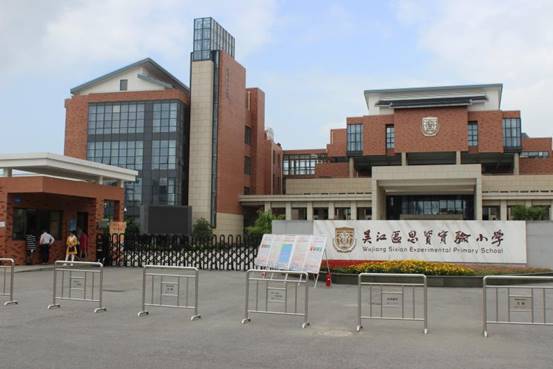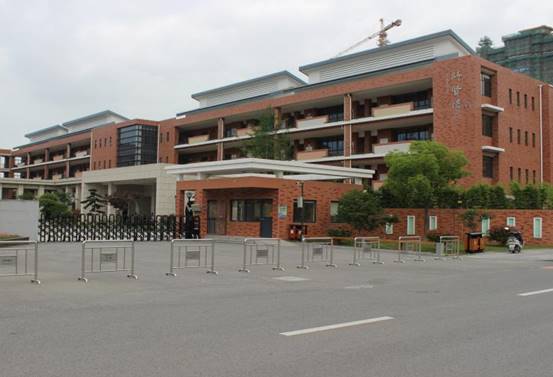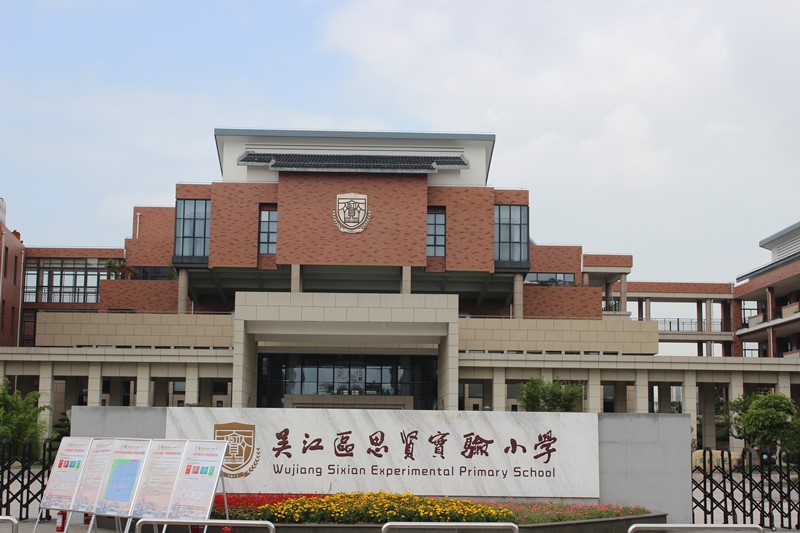
Sixian Experimental Primary School in Wujiang District, Suzhou, was a key livelihood project undertaken by the Wujiang District People's Government. Construction began in June 2013, reached full completion in August 2014, and the school officially opened and commenced operations on September 1, 2014. Located at No. 1699 Changban Road, Songling Town, Wujiang District, Suzhou, the school is designed to accommodate 48 classes (an 8-stream layout). It occupies a total campus area of approximately 4.5 hectares (68 mu) with a total building area of 45,000 square meters, standing as a large-scale, well-equipped, modern public educational facility. Our company supplied custom architectural glass products for this key project, utilized in the teaching building's facade curtain walls, the skylight wells atop the towers, doors and windows for classrooms and functional rooms, interior corridor railings, and the main entrance lobby.
Glass Products Supplied by Us
The facade features tempered insulating glass units set within dark-colored framing. This design complements the red-brick exterior, creating a modern campus aesthetic. The glass offers excellent thermal insulation, soundproofing, wind-load resistance, and weatherability. It effectively blocks external noise and temperature fluctuations, creating a quiet, stable learning environment for classrooms, while remaining durable and resistant to aging or fading during long-term outdoor use.
A dedicated tempered glass skylight well is installed atop the "Guanxian Tower" to admit natural light and optimize interior illumination. The glass meets safety standards for impact resistance in public buildings, balancing transparency with safety protection to suit the demands of long-term campus use.
Custom tempered insulating safety glass is used throughout the school for classrooms, offices, multi-purpose activity rooms, and the lobby. Designed for the high-traffic environment of a primary school, the products offer superior safety, sealing, and energy-efficiency. They effectively block noise from the outdoors and corridors to ensure uninterrupted lessons while reducing air-conditioning energy consumption, fully complying with safety and energy-efficiency standards for primary and secondary school buildings.
Tempered safety glass railings are installed along the walkways and stairwells of the teaching building, strictly adhering to safety standards for school buildings used by children. The glass offers high transparency, ensuring unobstructed natural light and views. The edges are finely polished to eliminate sharp corners; the material is impact-resistant and designed to shatter into small, granular pieces rather than sharp shards, thereby ensuring comprehensive safety for students as they move through the building.
Project Highlights
- A key public education project in Wujiang District, Suzhou; a large-scale 45,000 m² campus complex with high project credibility.
- Meets rigorous safety standards for primary school glazing, balancing the three core requirements of safety, sound insulation, and energy efficiency.
- Provides a one-stop glass supply solution for diverse applications, including facade curtain walls, tower skylight shafts, doors and windows, and interior railings.
- Backed by extensive experience in the supply and delivery of glass for large-scale public and educational projects.